Leave a Message

Thank you for your message. I will be in touch with you shortly.

Explore My Properties

Property Description

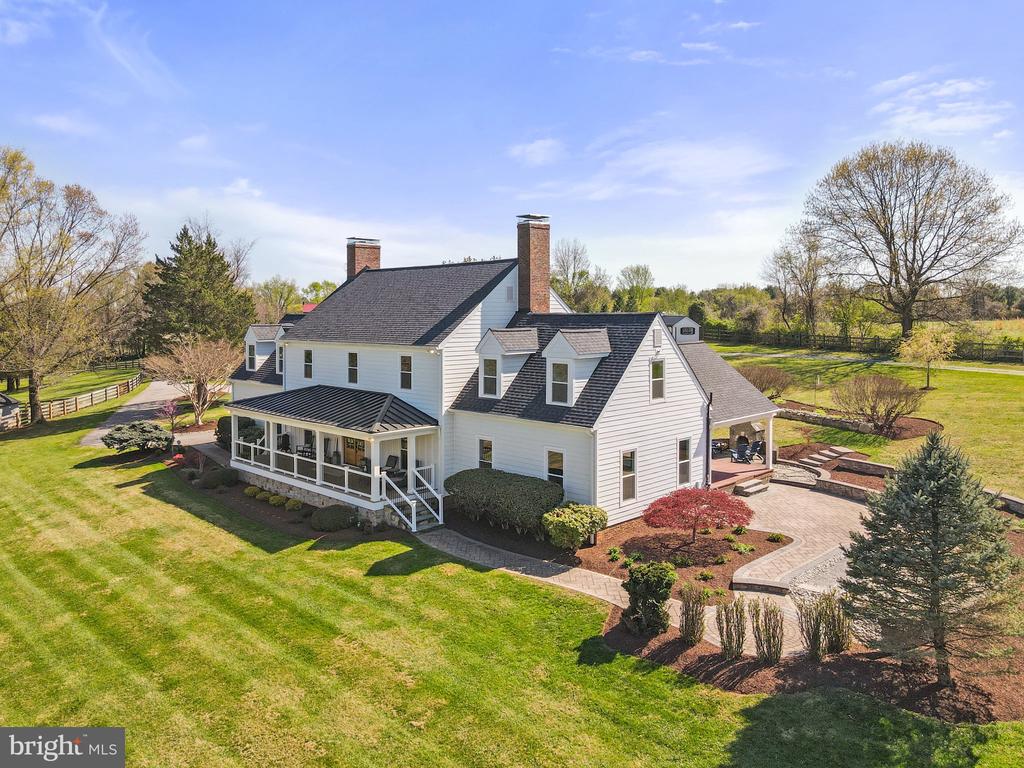
THIS ONE OF A KIND PRIVATE RETREAT IS READY FOR YOU TO LIVE OUT YOUR FARM DREAMS. A BEAUTIFUL HOME NESTLED ON 13+ ACRES, FENCED IN PASTURES, SIX STALL HORSE BARN, ADDITIONAL 2200+SF BUILDING WITH 3 OVERHEAD DOORS, CUSTOM CHICKEN COOP, AND ACCESS TO RIDING TRAILS. Enjoy the tranquility of sitting on your porch and experience country living while being just miles from conveniences. 4 large pastures with mature trees, 4 board fencing throughout, multiple paddocks with run in sheds, and riding arena. Property borders on and has direct access to Rachel Carson Conservation Park trails, pond and Hawlings River. So much to say about this wonderful oasis. Inside this colonial home, flooring and beams are rustic heart pine reclaimed from 200 year old buildings. Home has three working wood burning fireplaces and additional pellet stove in kitchen. Main level and upper level laundry for your convenience. Detached building with 3 overhead doors can be used for multiple purposes. Separate custom chicken coop can accommodate 25+ chickens. New 50 year roof, new windows, new Hardie plank siding, new HVAC units, new water heater. This is a must see! Don't miss the opportunity to make this extraordinary property your own. NO HOA!

Overview

Property Status
Sold
Date Sold
May 28, 2025
Lot Size
13.39 Acres
MLS ID
MDMC2175786
Property Type
Residential
Year Built
1989

Features & Amenities

Total Area
3,514 Sq.Ft.
Neighborhood
Montgomery County
Architecture Styles
Colonial
View Description
Garden/Lawn, Panoramic, Pasture, Scenic Vista, Trees/Woods
Stories
3
Garage Spaces
10.0
Water Source
Well
Utilities
Propane, Electric Available
Pool
No Pool
Roof
Architectural Shingle
Lot Features
Adjoins - Public Land, Backs - Parkland, Backs to Trees, Cleared, Front Yard, Hunting Available, Irregular, Landscaping, Open, Premium, Private, Rear Yard, Rural, Secluded, Side Yard(s)
Parking
Attached Garage, Detached Garage
Heat Type
90 Forced Air
Air Conditioning
Central A/C
Laundry Room
Main Floor, Upper Floor
Fireplace
Brick, Mantel(s), Stone, Insert
Appliances
Built-In Microwave, Built-In Range, Cooktop, Dishwasher, Disposal, Dryer, Dryer - Electric, Dryer - Front Loading, Microwave, Oven - Self Cleaning, Refrigerator, Stainless Steel Appliances, Stove, Washer, Washer - Front Loading, Water Heater, Water Heater - High-Efficiency
Other Interior Features
Attic, Bathroom - Stall Shower, Bathroom - Walk-In Shower, Bathroom - Soaking Tub, Breakfast Area, Built-Ins, Ceiling Fan(s), Chair Railings, Crown Moldings, Dining Area, Exposed Beams, Family Room Off Kitchen, Floor Plan - Traditional, Formal/Separate Dining Room, Kitchen - Country, Kitchen - Eat-In, Kitchen - Island, Kitchen - Table Space, Recessed Lighting, Stove - Pellet, Wine Storage, Wood Floors
Sewer
On Site Septic, Gravity Sept Fld
Substructure
Block
Disability Features
None
Security Features
Electric Alarm, Exterior Cameras, Fire Detection System, Monitored, Security Gate
Other Exterior Features
Extensive Hardscape, Flood Lights, Gutter System, Outbuilding(s), Play Area, Play Equipment, Stone Retaining Walls, Boat Storage, Chimney Cap(s), Secure Storage
School District
MONTGOMERY COUNTY PUBLIC SCHOOLS
Sales Price
$1,600,000
Real Estate Tax
$12,096/yr
Zoning
AR

Downloads

22 GREGG COURT

Schedule a Tour

I would love to help you see this beautiful home! As a full-service brokerage, I can help you tour. Please submit an offer, and answer questions about the buying process.

Thank you

for your interest in 22 GREGG COURT, BROOKEVILLE, MD 20833

22 GREGG COURT
Navigate
22 GREGG COURT
explore in 3d

I'm Interested In

22 GREGG COURT

or
  • CallGerly Oden

    License #MD 643038, DC BR8376446, VA 02260388989, FL BK3089883, PA RMR004682

    (352) 342-4008
  • Follow Us On Instagram