Leave a Message

Thank you for your message. I will be in touch with you shortly.

Explore My Properties

Property Description

SIGNIFICANT PRICE IMPROVEMENT! Buyers looking for space, style, and value in DC won't want to miss this rare opportunity to own a beautifully updated home at an exceptional price.

Welcome to this quiet street in the highly sought-after Woodridge neighborhood of NE Washington, DC, this beautifully updated single-family Cape Cod offers the perfect blend of modern elegance and timeless charm. Featuring 4 bedrooms, 4.5 bathrooms, an open floor plan, and abundant natural light, this home is designed for both comfort and style.

From the moment you arrive, you'll be captivated by the charming stone entryway, warm wood porch ceiling, and stylish overhead lighting, setting the tone for the exquisite interior that awaits.

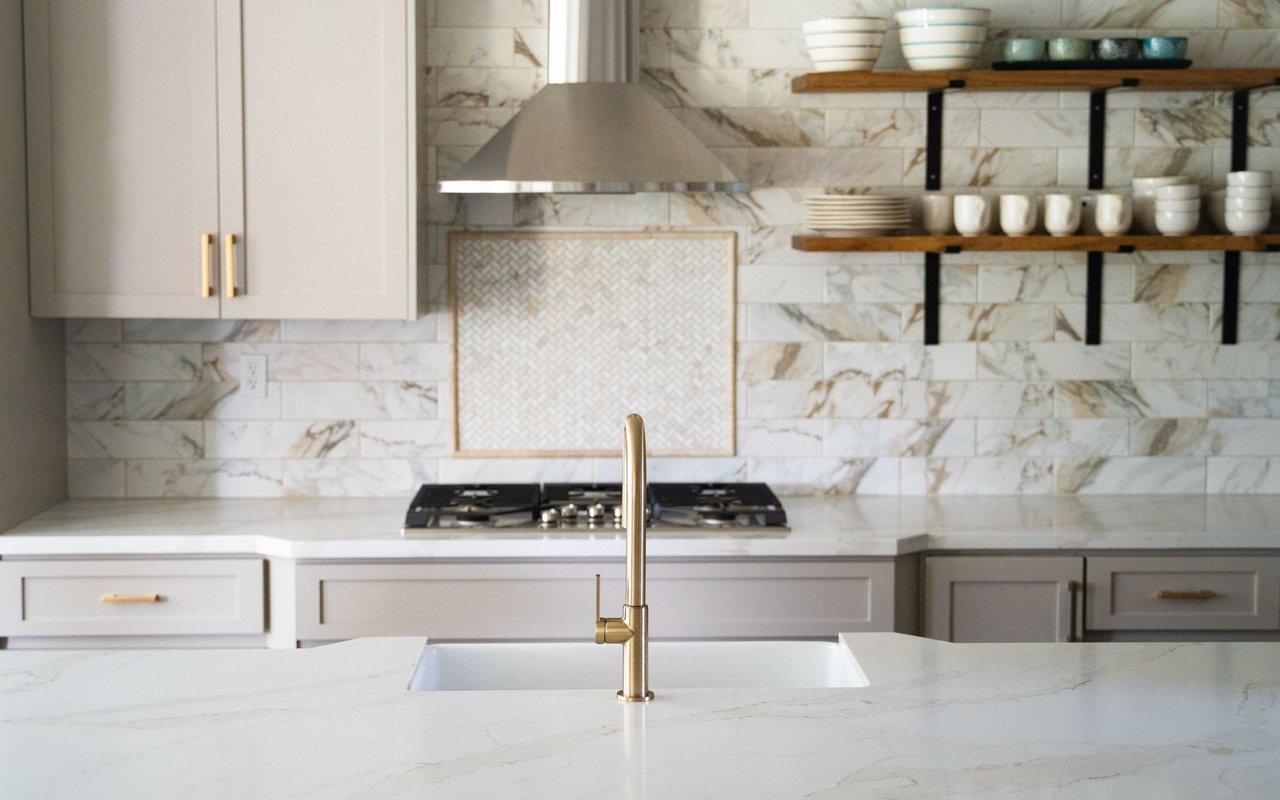
Step inside to discover the living space with luxury LVP flooring leading into a true designer kitchen featuring sleek white cabinetry, striking gold fixtures, and a vibrant green backsplash. High-end stainless-steel appliances, including a wine chiller and a smart stove with air-fry, dehydrate, and roasting features, make this kitchen a chef's dream.

The main level offers an ideal layout with a primary suite featuring a spa-inspired bathroom with double vanity, tempered glass shower, and designer tile finishes. A second spacious bedroom with its own full bathroom and soaking tub with a gorgeous selection of black and white tiles, plus a convenient powder room with the blue hues, complete the main level.

Upstairs, a private suite with a versatile loft area ideal for a lounge, yoga room, home office, or creative retreat. A beautifully appointed full bathroom completes this level.

The fully finished lower level expands the living space even further with an additional bedroom, full bathroom, office/den, and an oversized family room with views of the backyard, perfect for entertaining, relaxing, or multigenerational living.

One of the home's most exceptional features is the spacious, fully fenced backyard, an incredible find in DC. Whether you envision a lush garden, outdoor kitchen, play area, or a private retreat for pets and gatherings, this expansive outdoor space offers endless possibilities to create your own personal oasis. The large double gate provides easy access and flexibility for future uses.

This home also comes with the incredible benefit of solar panels, providing free energy for years to come with NO payments, NO transfer fees, and NO application required for the new owner; enjoy substantial energy savings with no added costs.

Conveniently located just minutes from Brookland and Rhode Island Metro Stations, with easy access to the BWI Parkway, Route 50, and public transportation. Enjoy nearby neighborhood favorites like Langdon Park Pool, the new Woodridge Library, and shopping and dining options including Costco, Starbucks, Lowe's, Dick's Sporting Goods, PetSmart, and more.

Don't miss this rare opportunity to own a beautifully updated home with exceptional indoor and outdoor living space in one of DC's most charming neighborhoods. Schedule your private showing today!

Overview

Property Status
For Sale
Lot Size
5,775 Sq.Ft.
MLS ID
DCDC2265886
Property Type
Residential
Year Built
1927

Features & Amenities

Total Area
2,900 Sq.Ft.
Architecture Styles
Cape Cod
View Description
Garden/Lawn
Stories
3
Water Source
Public
Utilities
Natural Gas Available, Water Available
Pool
No Pool
Roof
Shingle, Architectural Shingle
Lot Features
Backs to Trees, Rear Yard, Front Yard
Parking
Driveway, Off Street, Other
Heat Type
Central
Air Conditioning
Central A/C
Laundry Room
Basement
Fireplace
Non-Functioning
Appliances
Built-In Microwave, Dryer, Refrigerator, Stainless Steel Appliances, Washer, Oven/Range - Gas, Dishwasher, Stove, Water Dispenser
Other Interior Features
Crown Moldings, Curved Staircase, Entry Level Bedroom, Recessed Lighting, Bathroom - Soaking Tub, Bathroom - Stall Shower, Bathroom - Tub Shower, Primary Bath(s), Store/Office, Attic, Built-Ins, Wood Floors, Bathroom - Walk-In Shower, Carpet, Combination Dining/Living, Dining Area, Floor Plan - Open, Upgraded Countertops
Sewer
Public Sewer
Substructure
Other
Disability Features
2 Access Exits
HOA Amenities
None
Security Features
Carbon Monoxide Detectors, Smoke Detector, Main Entrance Lock
Other Exterior Features
Exterior Lighting, Sidewalks, Other
School District
DISTRICT OF COLUMBIA PUBLIC SCHOOLS
Sales Price
$849,900
Real Estate Tax
$7,156/yr
Zoning
RESIDENTIAL

Downloads

3016 THAYER STREET NE

Schedule a Tour

I would love to help you see this beautiful home! As a full-service brokerage, I can help you tour. Please submit an offer, and answer questions about the buying process.

Thank you

for your interest in 3016 THAYER STREET NE, WASHINGTON, DC 20018

3016 THAYER STREET NE
Navigate

Mortgage Calculator

Estimate your monthly mortgage payment, including the principal and interest, property taxes, and HOA. Adjust the values to generate a more accurate rate.
$0,000 Your Payment 20 15 65
$0,000 Your Payment

I'm Interested In

3016 THAYER STREET NE

or
  • CallGerly Oden

    License #MD 643038, DC BR8376446, VA 02260388989, FL BK3089883, PA RMR004682

    (352) 342-4008
  • Follow Us On Instagram