Leave a Message

Thank you for your message. I will be in touch with you shortly.

Explore My Properties

Property Description

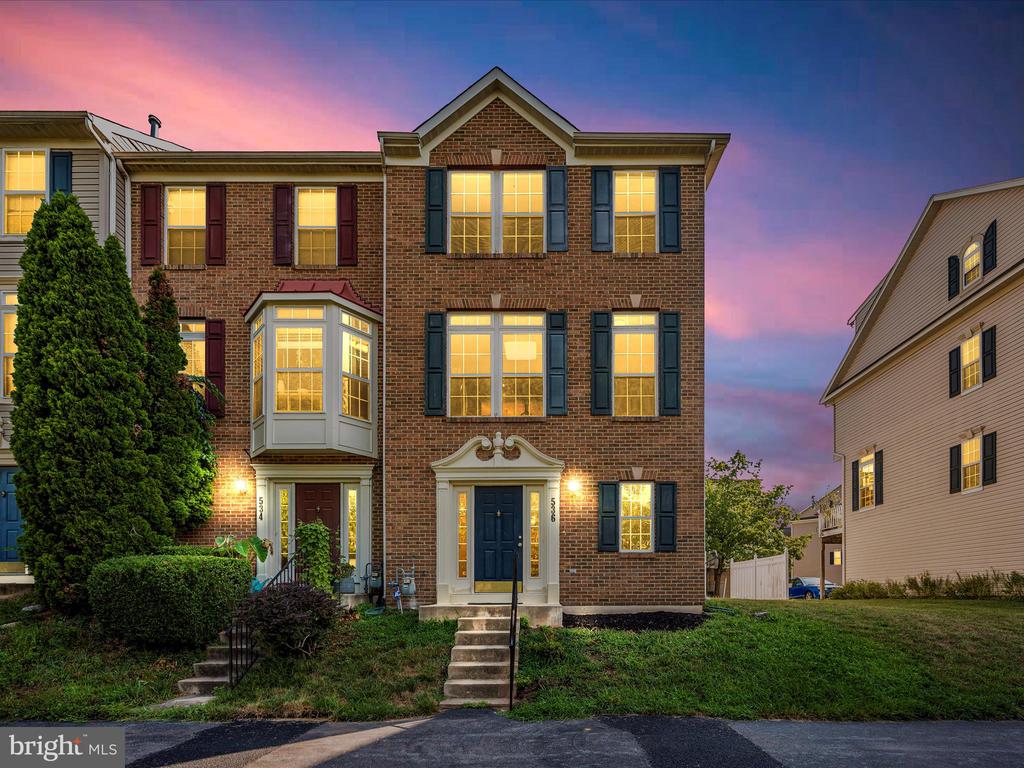
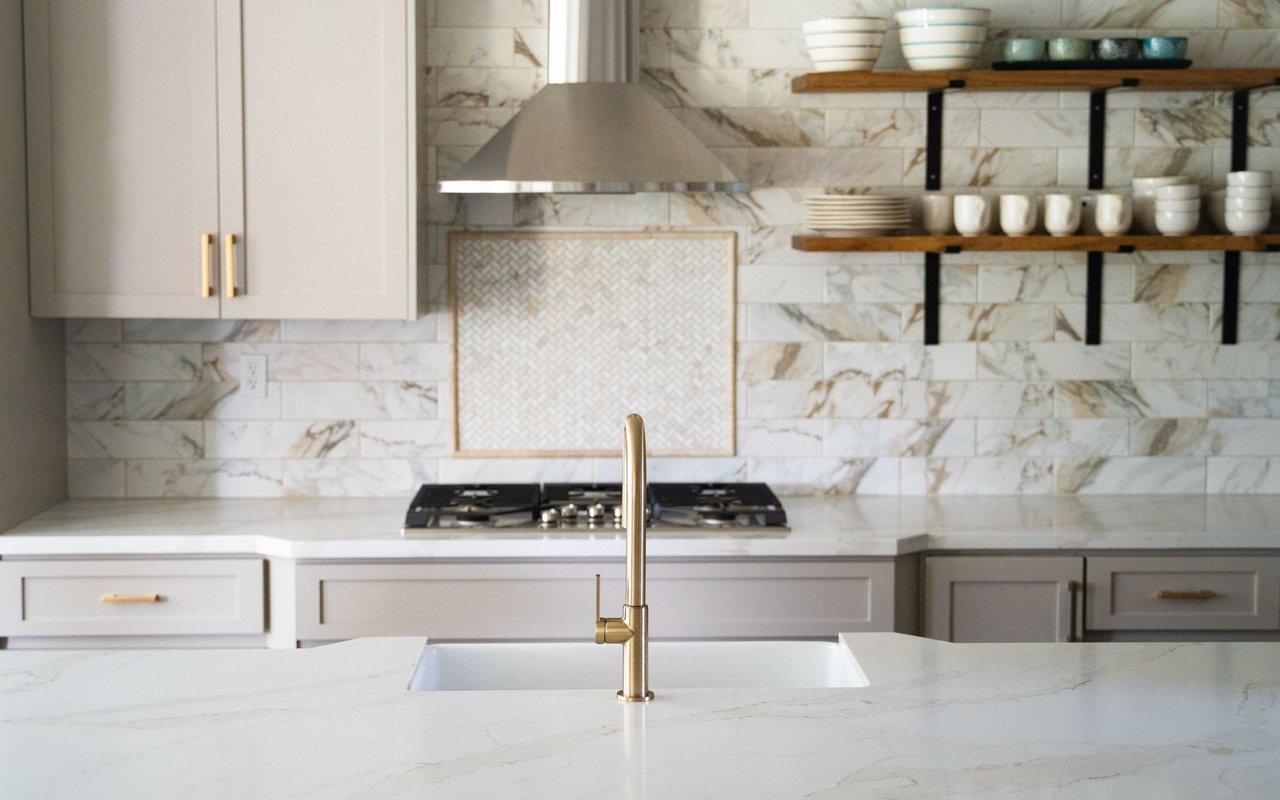
Welcome to this one-of-a-kind end-unit townhome in the sought-after community of Overlook. As you enter, you'll be greeted by a welcoming foyer with a coat closet to your left and a utility room to your right. The hallway leads to a laundry area, and ample space for an beautiful mudroom, with garage access, and a door to the driveway. Upstairs, you'll find a bright, open concept living space featuring a completely renovated kitchen with new granite countertops, stainless steel appliances, a gas stove, and a modern backsplash. The kitchen offers a versatile area perfect for adding a desk, a coffee or wine bar, or other creative touches. Abundant natural light fills the space through large windows, and the adjoining dining and living room is ideal for entertaining. Step out onto the deck for grilling and enjoying your favorite drink.
On the next level, you'll find two ensuites, each with its own full bathroom and walk-in closet. Linen closet in the hallway. The top level features an additional bedroom, also with a full bathroom.
The entire home has been freshly painted and features hardwood floors in the main living area and luxury vinyl plank (LVP) flooring on the other levels. NO CARPET ANYWHERE.
This home boasts a fantastic location, close to Dutch's Daughter, numerous retail and dining options, and just minutes from major highways. Schedule your private showing before it's too late!

Overview

Property Status
Sold
Date Sold
October 25, 2024
Lot Size
2,086 Sq.Ft.
MLS ID
MDFR2052160
Property Type
Residential
Year Built
2001

Features & Amenities

Total Area
1,888 Sq.Ft.
Neighborhood
Frederick
Architecture Styles
Colonial
View Description
Garden/Lawn
Stories
4
Garage Spaces
1.0
Water Source
Public
Pool
No Pool
Roof
Architectural Shingle
Parking
Off Street, Driveway, Attached Garage
Heat Type
Forced Air
Air Conditioning
Central A/C
Appliances
Dishwasher, Disposal, Refrigerator, Water Heater, Washer, Dryer, Stove, Microwave, Stainless Steel Appliances
Other Interior Features
Primary Bath(s), Combination Dining/Living, Walk-in Closet(s), Wood Floors
Sewer
Public Sewer
Substructure
Concrete Perimeter, Permanent
Disability Features
2 Access Exits
School District
FREDERICK COUNTY PUBLIC SCHOOLS
Sales Price
$400,000
Real Estate Tax
$5,548/yr
HOA
$58/mo
Zoning
PND

Downloads

536 Eisenhower Dr

Schedule a Tour

I would love to help you see this beautiful home! As a full-service brokerage, I can help you tour. Please submit an offer, and answer questions about the buying process.

Thank you

for your interest in 536 EISENHOWER DRIVE, FREDERICK, MD 21703

536 Eisenhower Dr
Navigate

I'm Interested In

536 Eisenhower Dr

or
  • CallGerly Oden

    License #MD 643038, DC BR8376446, VA 02260388989, FL BK3089883, PA RMR004682

    (352) 342-4008
  • Follow Us On Instagram