Leave a Message

Thank you for your message. I will be in touch with you shortly.

Explore My Properties

Property Description






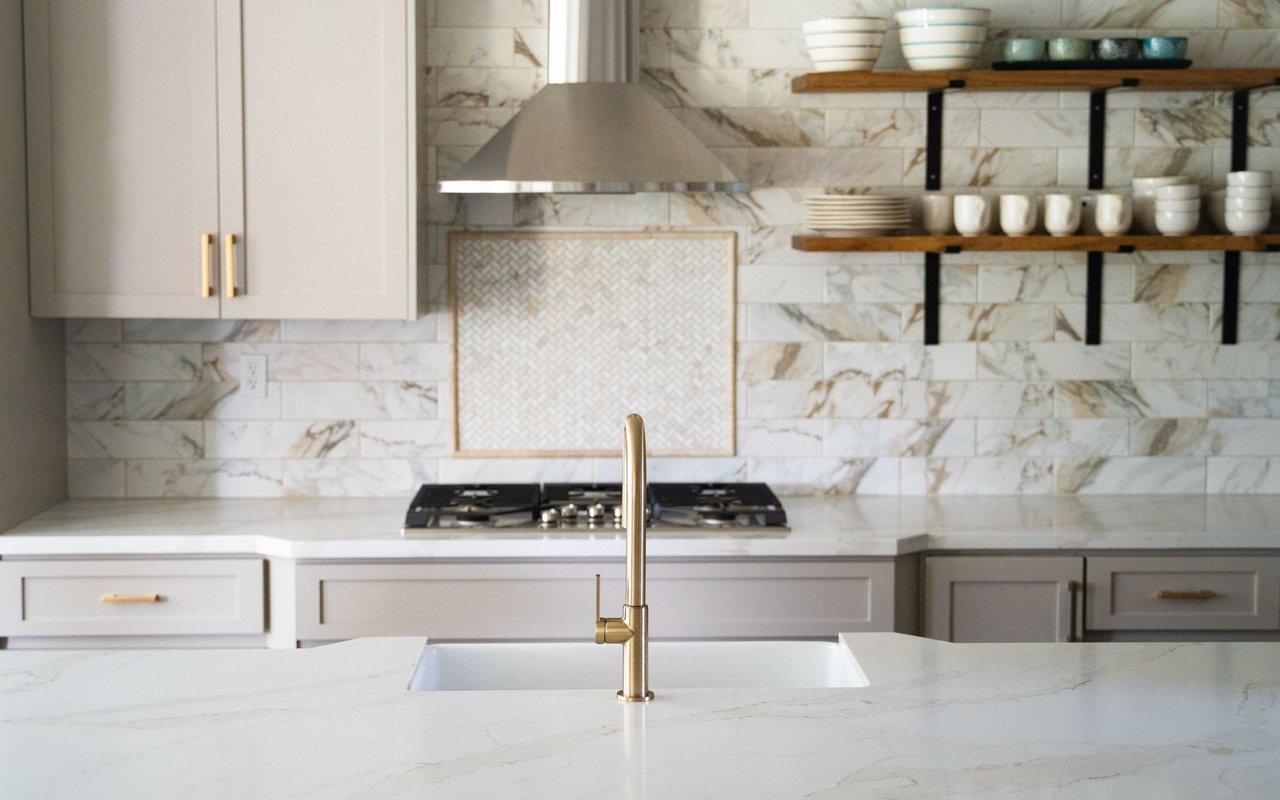
Stunning colonial home located in a highly desirable golf course community, this gorgeous home offers everything you have been looking for! Situated right across Hole 16 from Richland Golf Course, offering amazing views. Open the front door to a spectacular two story foyer with gleaming hardwood floors, with a traditional lay out the formal living welcomes you to the left and the dining room to the right, just down the hall a little further you will find an office space with French doors and lots of natural lighting, next to a renovated powder room with modern tile choice throughout, an open expansive family room with whitewash fireplace finish, double stairways, renovated laundry room right off the garage entry door with top of the line washer and dryer, gourmet kitchen with stainless steel appliances, butler's pantry, granite counter tops, large island, modern backsplash, new range hood and new retractable microwave, plenty space for entrainment in the island and breakfast bar area located right next to a sunroom that leads you to a large paved stone patio with a firepit, this area offers enough space for all your fun activities, a large fence yard including electric invisible fence.

Along the hallway on the second floor, you will find one of the four bedrooms overlooking the golf course with it owns full bathroom, two more bedrooms sharing a Jack and Jill bathroom in the other side of the hallway and an ample Primary Suite with a seating area, tray ceilings, two walking closets and a luxury bathroom with vanities in each side encountered by a large tub.

Venture to the lower level to a fully renovated basement with new flooring, full bathroom, a flex room that can be used for exercise room, crafts, extra office space, or just another bedroom, you name it, the basement space is perfect for entertainment and still is room for more, lots of storage space and walk out steps leading to the back patio.
Latest renovations: Roof replaced 2021, A/C Unit replaced 2020, Water Heater replaced 2022, Basement flooring replaced 2021, Bathrooms in the basement and half bathroom renovated, yard fence, Kitchen updates, retractable microwave, new exhaust, backsplash and new pantry door. New hardwood flooring in office and living room. New laundry sink, backsplash and folding table installed. Extended concrete patio on both sides. Replaced main entrance door.

Sough after school district, conveniently located near grocery stores, pharmacy, restaurants, and commuter routes. This home won't last long! Call to set up your private showing today!

-SELLER IS OPEN TO ASSIST WITH 2-1 BUYDOWN MORTGAGE PROGRAM, OR
-FOR VA ELEGIBLE BUYERS, YOU CAN ASSUME AN EXISTING VA LOAN AT 3% INTEREST RATE. (74% OF SALES PRICE)

Overview

Property Status
Sold
Date Sold
December 20, 2022
Lot Size
0.26 Acres
MLS ID
MDFR2026866
Property Type
Residential
Year Built
2006

Features & Amenities

Architecture Styles
Colonial
View Description
Golf Course, Trees/Woods
Stories
3
Garage Spaces
2.0
Water Source
Public
Roof
Shingle
Parking
Garage Door Opener, Attached
Heat Type
Central, Natural Gas
Air Conditioning
Central Air, Ceiling Fan(s)
Appliances
Dishwasher, Disposal, Refrigerator, Microwave, Cooktop, Washer
Other Interior Features
Kitchen Island, Pantry, Walk-In Closet(s)
Sewer
Public Sewer
HOA Amenities
Golf Course
Elementary School
MIDDLETOWN
Middle School
MIDDLETOWN
High School
MIDDLETOWN
School District
FREDERICK COUNTY PUBLIC SCHOOLS
Sales Price
$735,000
Real Estate Tax
$7,387/yr
HOA
$50/mo

Downloads

625 Glenbrook Dr

Schedule a Tour

I would love to help you see this beautiful home! As a full-service brokerage, I can help you tour. Please submit an offer, and answer questions about the buying process.

Thank you

for your interest in 625 Glenbrook Dr, Middletown, MD 21769

625 Glenbrook Dr
Navigate

I'm Interested In

625 Glenbrook Dr

or
  • CallGerly Oden

    License #MD 643038, DC BR8376446, VA 02260388989, FL BK3089883, PA RMR004682

    (352) 342-4008
  • Follow Us On Instagram